
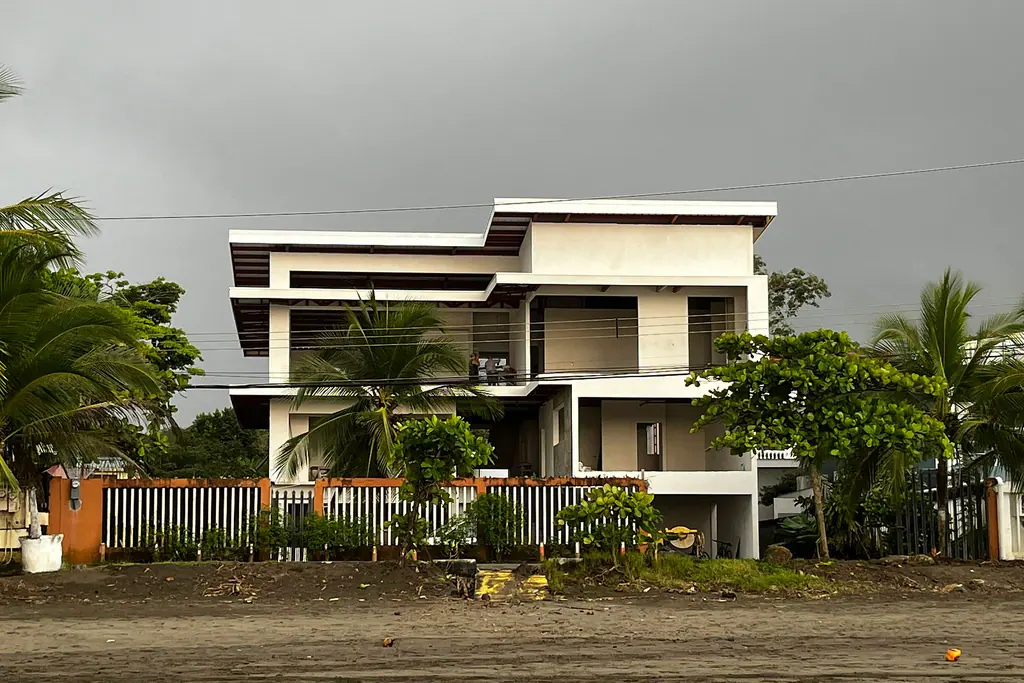
Project · Jacó, Puntarenas
An oceanfront mixed-use building.
Three stories steps from the beach in Jacó: reinforced concrete, an elevator, galvanized steel welded on site and a pool with a spa. Here's how it came together, stage by stage.
- Location
- Jacó, Puntarenas
- Type
- Mixed-use building
- Status
- Final stage
- Features
- Pool & spa · Elevator · Welded structural steel · Wood deck
Build diary
From raw lot to handover.
Site preparation
Compaction with a roller and excavation with a backhoe. The water table sat just below the surface, so we brought in fill before going any further.
2 photos
Foundations & rebar
Steel rebar for columns and slabs, with formwork around the full perimeter before the pour.
3 photos
Elevator shaft
The elevator was planned from day one: its shaft was formed and poured together with the structure.
2 photos
Columns, slabs & walls
Poured columns, a pumped second-floor slab on metal deck, bond beams and block walls.
6 photos
Structural steel
Galvanized steel beams and frames welded on site for the second and third floors and the roof.
5 photos
Pool
Excavation, lean-concrete base, rebar, block walls and a burnished concrete finish for the pool and spa.
6 photos
Final stage
Painted facade, pool and spa with a wood deck, and interiors with burnished concrete, warm wood and ocean views.
10 photos
Contact
Tell us about your lot.
Send us the location and what you have in mind. We'll get back to you with the next steps toward a detailed budget.
- +506 6002-0235
- [email protected]
- @jorfernanbri
- Where we build
- Jacó, Garabito · Building across Costa Rica
- Hours (Costa Rica time)
- Monday–Friday: 6:30 a.m. – 5:30 p.m.
Saturday: 6:30 a.m. – 1:30 p.m.
Sunday: closed